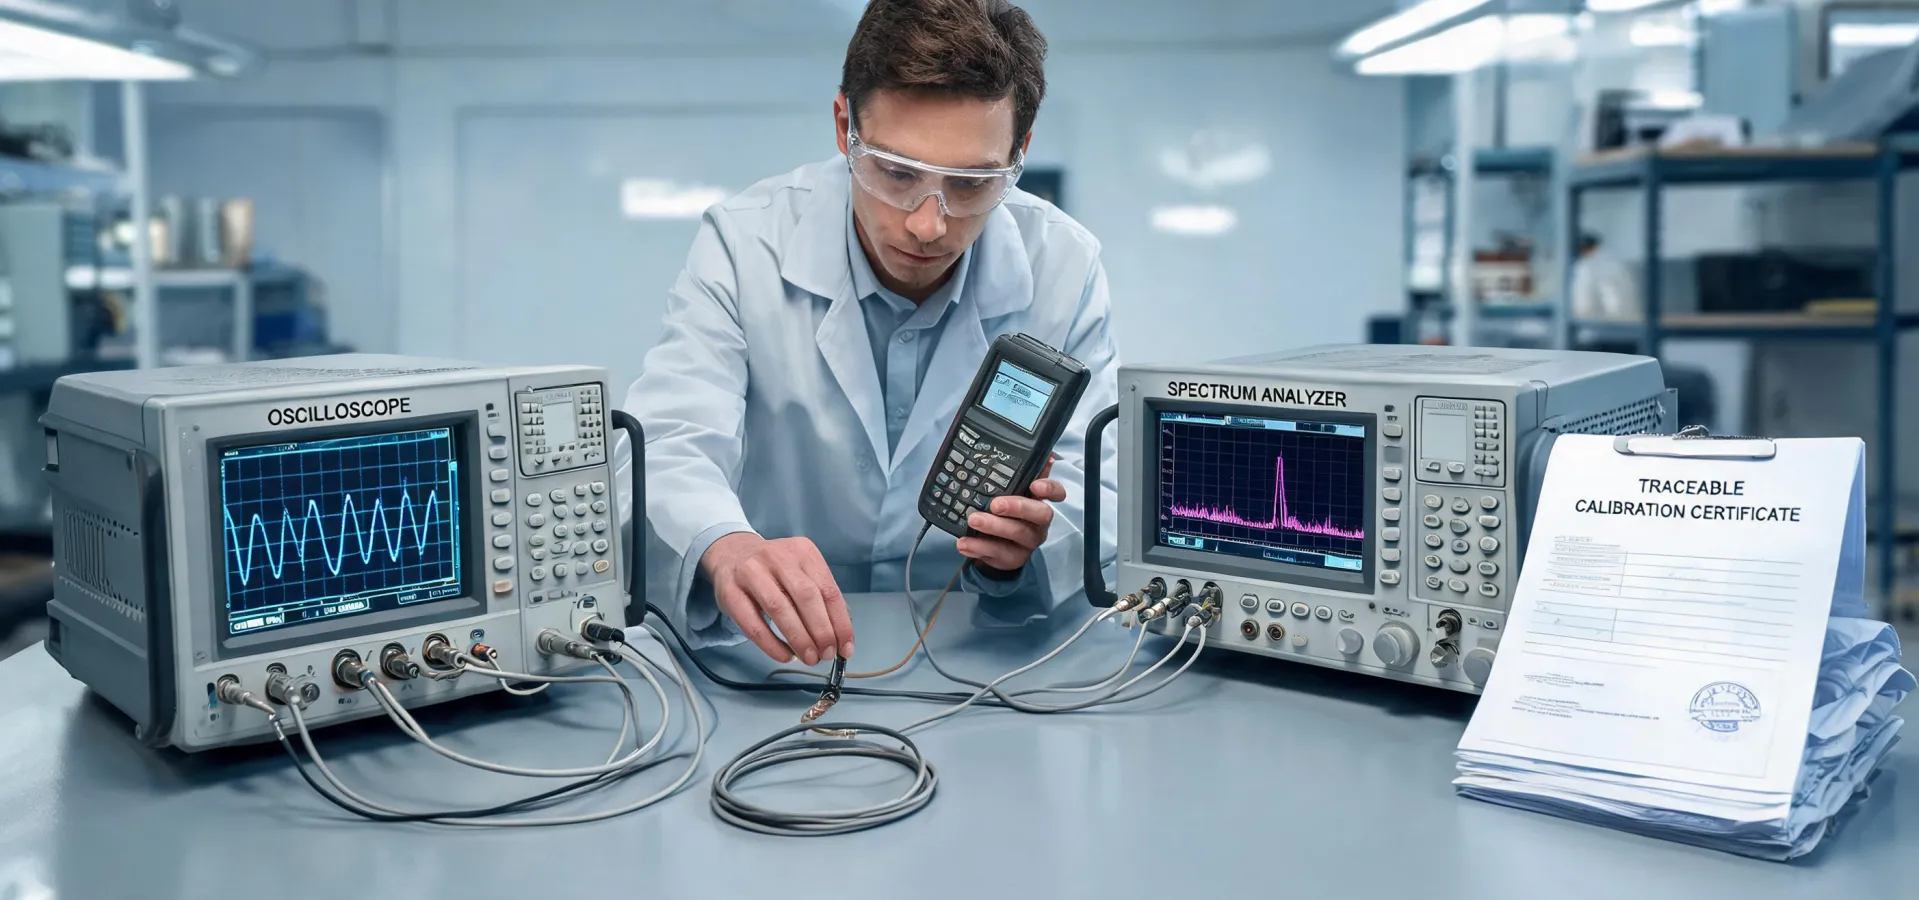
Traceable test and measurement support
From ±0.05% accuracy to a signed certificate in 48 hours.
Built around measurement uncertainty, not marketing claims.
Built around measurement uncertainty, not marketing claims.
Agilent organizes wide instrument families by measurement job first, so engineering buyers can move from sample chemistry, signal bandwidth, loop protocol, or gas range to a controlled shortlist.
Quaternary pumps, autosamplers, detectors, and method-transfer support.
View products → 02GC modules for volatile analysis, detector matching, and regulated reporting.
View products → 03Bench scopes for waveform capture, trigger integrity, and electronics validation.
View products → 04RF visibility for emissions checks, field troubleshooting, and handover evidence.
View products → 05Pressure, flow, level, and temperature instruments for HART-aware commissioning.
View products → 06BenchLink-style acquisition planning for thermal, electrical, and environmental trends.
View products → 070-100 %LEL selection, T90 response checks, and cross-sensitivity review.
View products → 08Air, humidity, and field monitoring packages with documented alarm thresholds.
View products →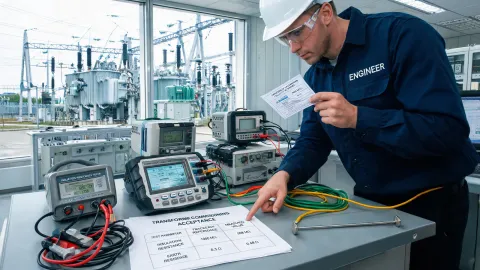
Insulation resistance, earth-resistance and power-quality testing for substation acceptance and transformer commissioning.
Learn more →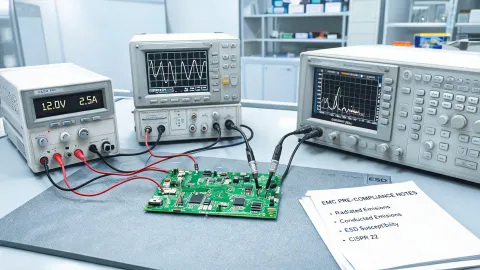
Oscilloscope, signal-integrity and DC power testing across PCB validation, EMC pre-compliance, and incoming inspection.
Learn more →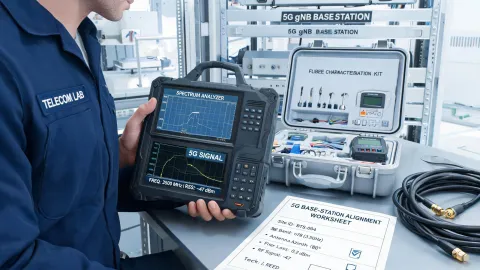
Spectrum and protocol analysis for 5G base-station alignment, fiber characterization and RF link verification.
Learn more →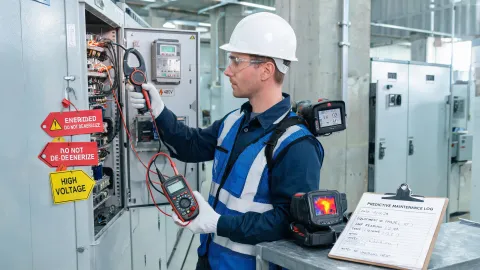
Multimeter, clamp meter and thermal-imaging programs for predictive maintenance and energized-work safety.
Learn more →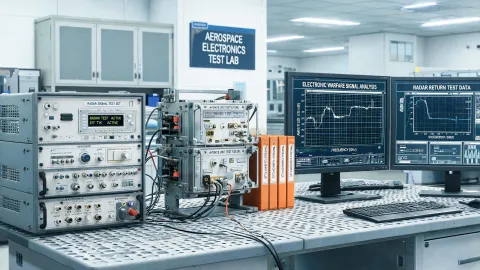
Electronic warfare, radar test and avionics box-level production test with traceable calibration files.
Learn more →Send the range, matrix, protocol, and approval region. Agilent will align the instrument family, calibration traceability, and support path before budget review.